Laminated-glass balustrades
Glass balustrades for terraces, balconies and stairs. Transparent infill retains the view while marking the boundary.
Discuss configuration ↗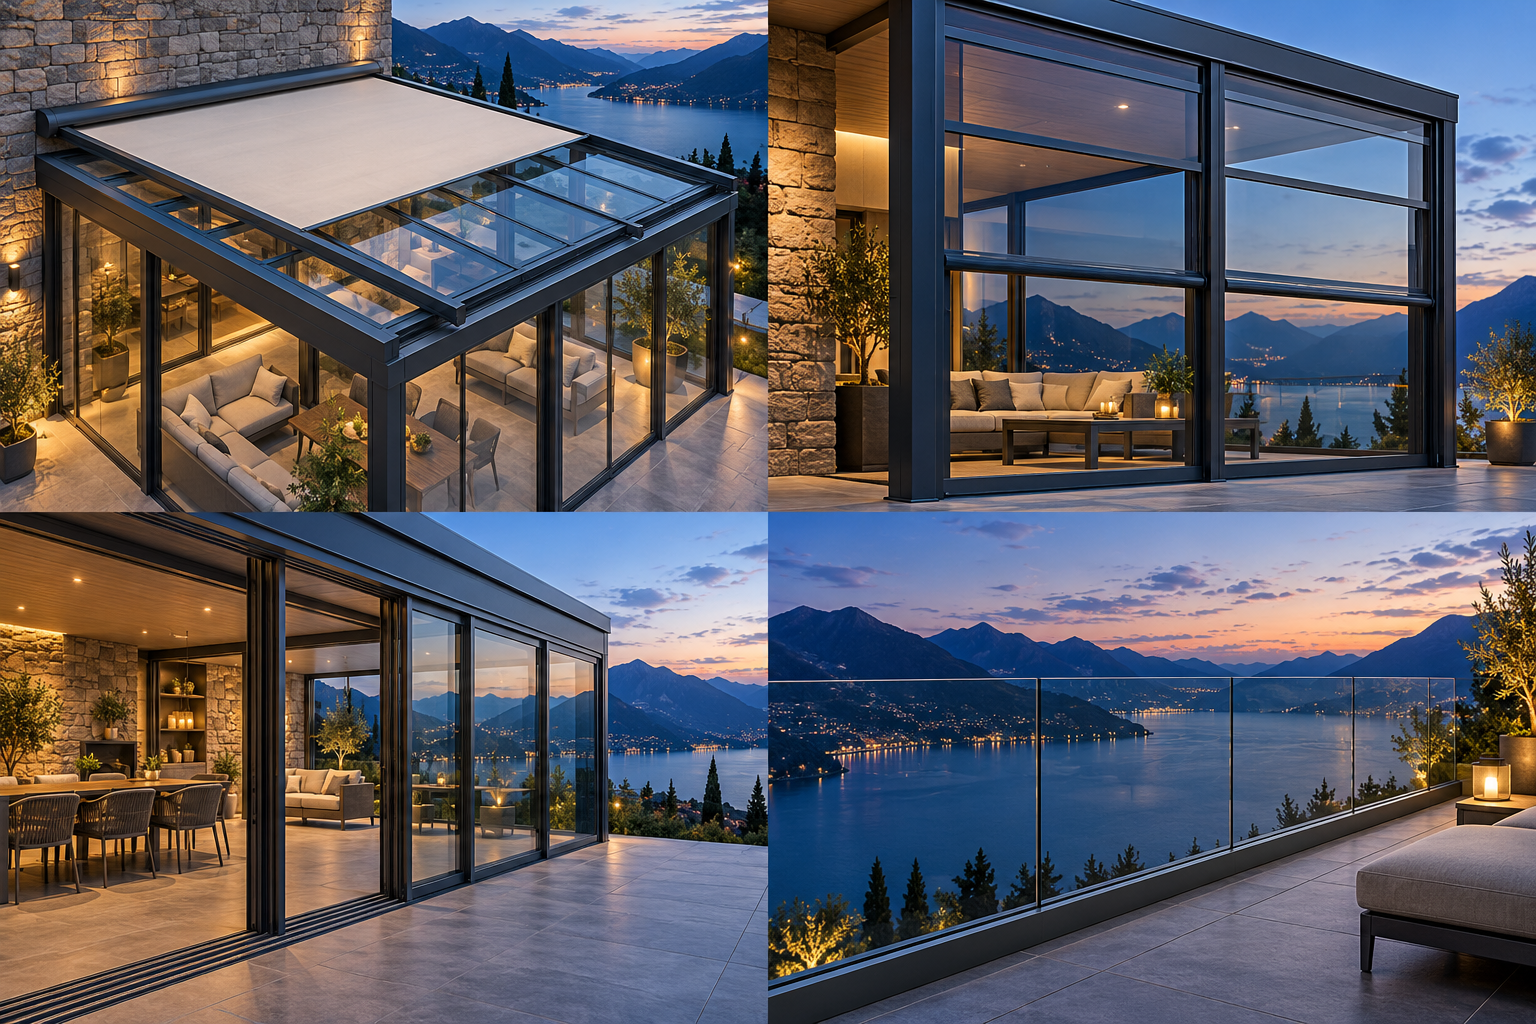
Construction
and operation.
Construction and equipment are agreed
for the selected model and your project.
Balustrade infill
The laminated option uses multilayer glass infill. Panel composition and any tempering requirement are defined for the project.
Fixing to the base
The mounting system is matched to the site and substrate. We check junctions, panel alignment and fixing positions.
Safety and equipment
Height, panel dimensions, loads and handrails are agreed for the project. Lighting is optional; protective performance must be verified by the design.
What we agree
for your project.
Dimensions and parameters are recorded
in an individual proposal.
Height and glass panel composition
Base and fixing type
Handrail, joints and lighting
Compare solutions.
Glazing systems ↗Let's start
with your opening.
Send photos, dimensions and the city. We will discuss a suitable system and the scope of your proposal.